<-- style PDP --> 18 Fox Run Drive, Puslinch - Detached for sale for $3,388,800
  • for sale

18 Fox Run Drive

Puslinch, Ontario, N0B 2J0 - Rural Puslinch East

$3,388,800

  • Neighbourhood

    Rural Puslinch East

  • Major Intersection

    Brock Rd North

  • Listed Since: 77 day(s)

  • Last update: 37 day(s) ago

Overview

  • Property Type

    Detached, Bungalow

  • Bedrooms

    2 + 3

  • Bathrooms

    4

  • Basement

    Fin W/O + W/O

  • Kitchen

    1

  • Total Parking

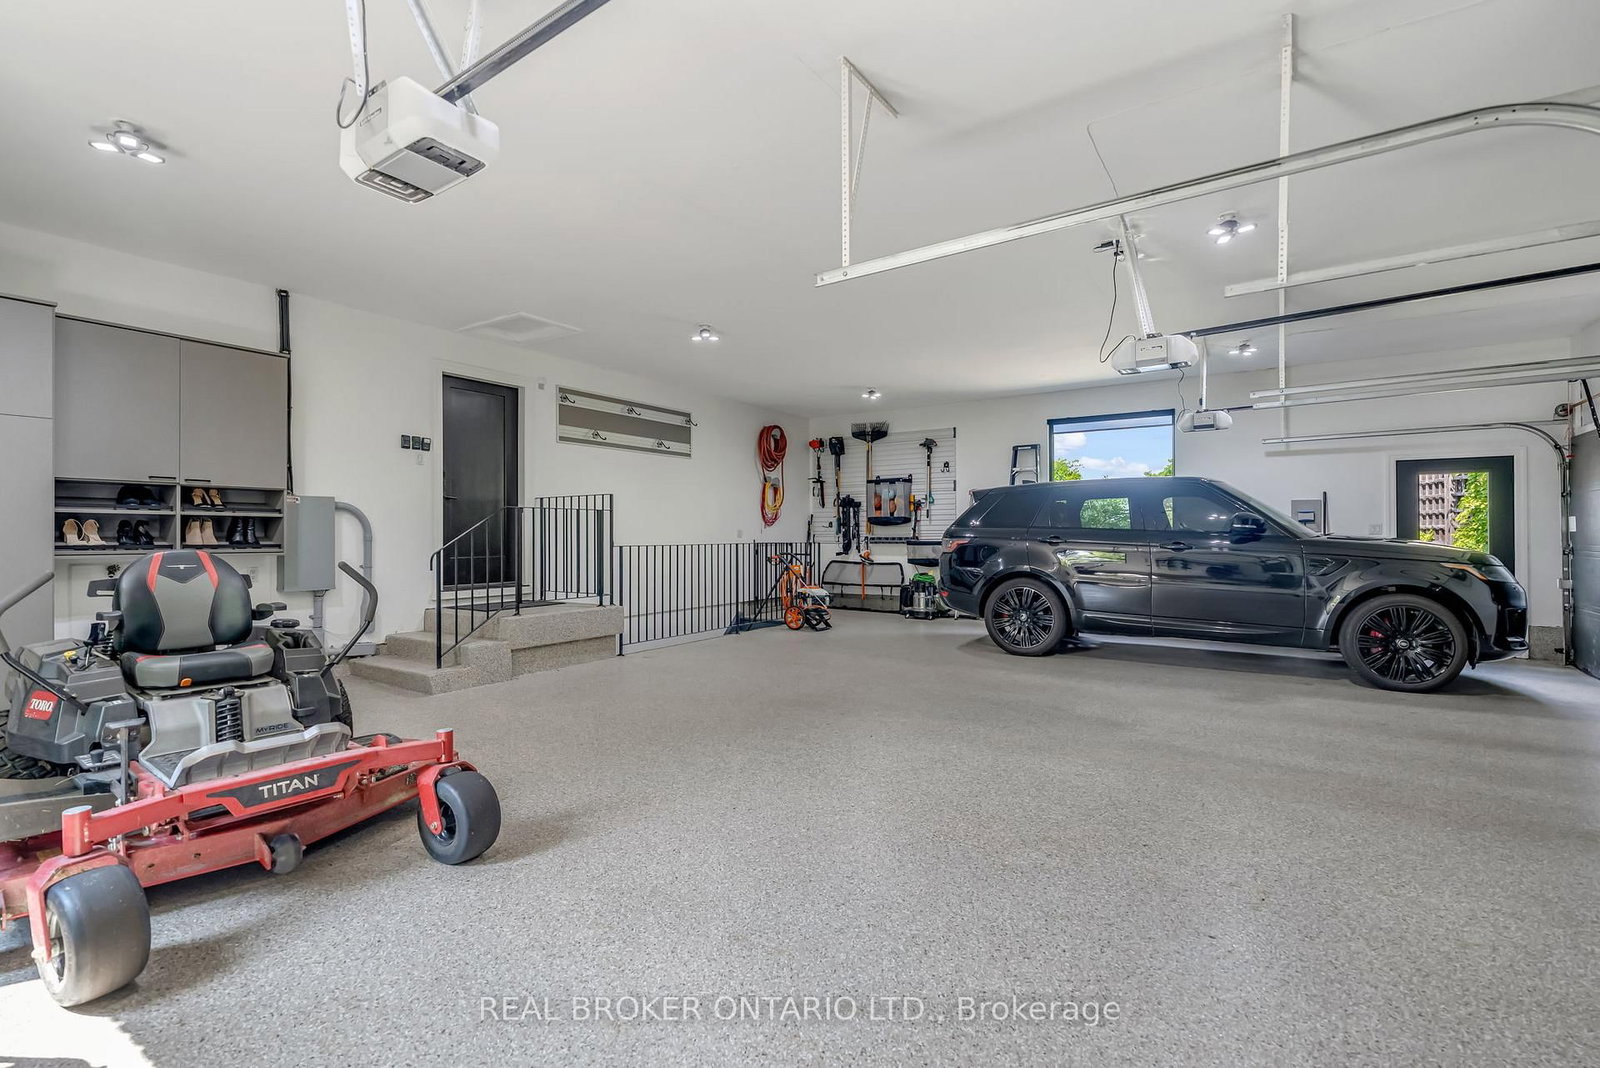

    13 (3 Attached Garage)

  • Lot Size

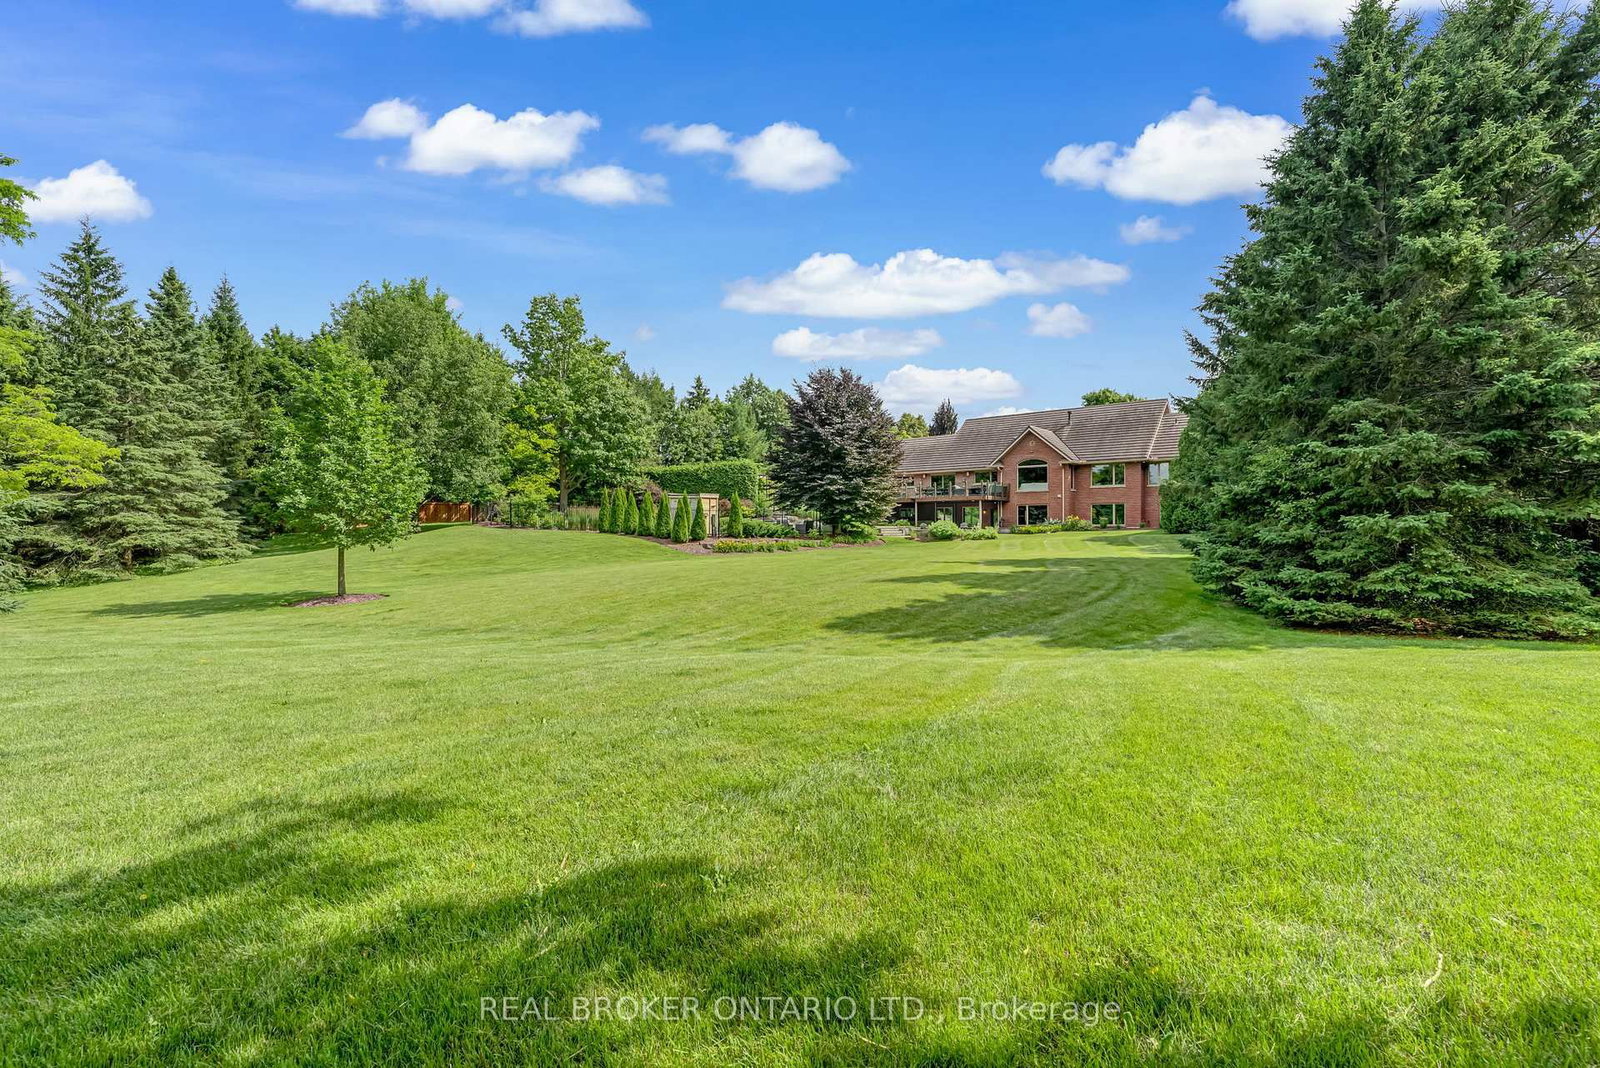
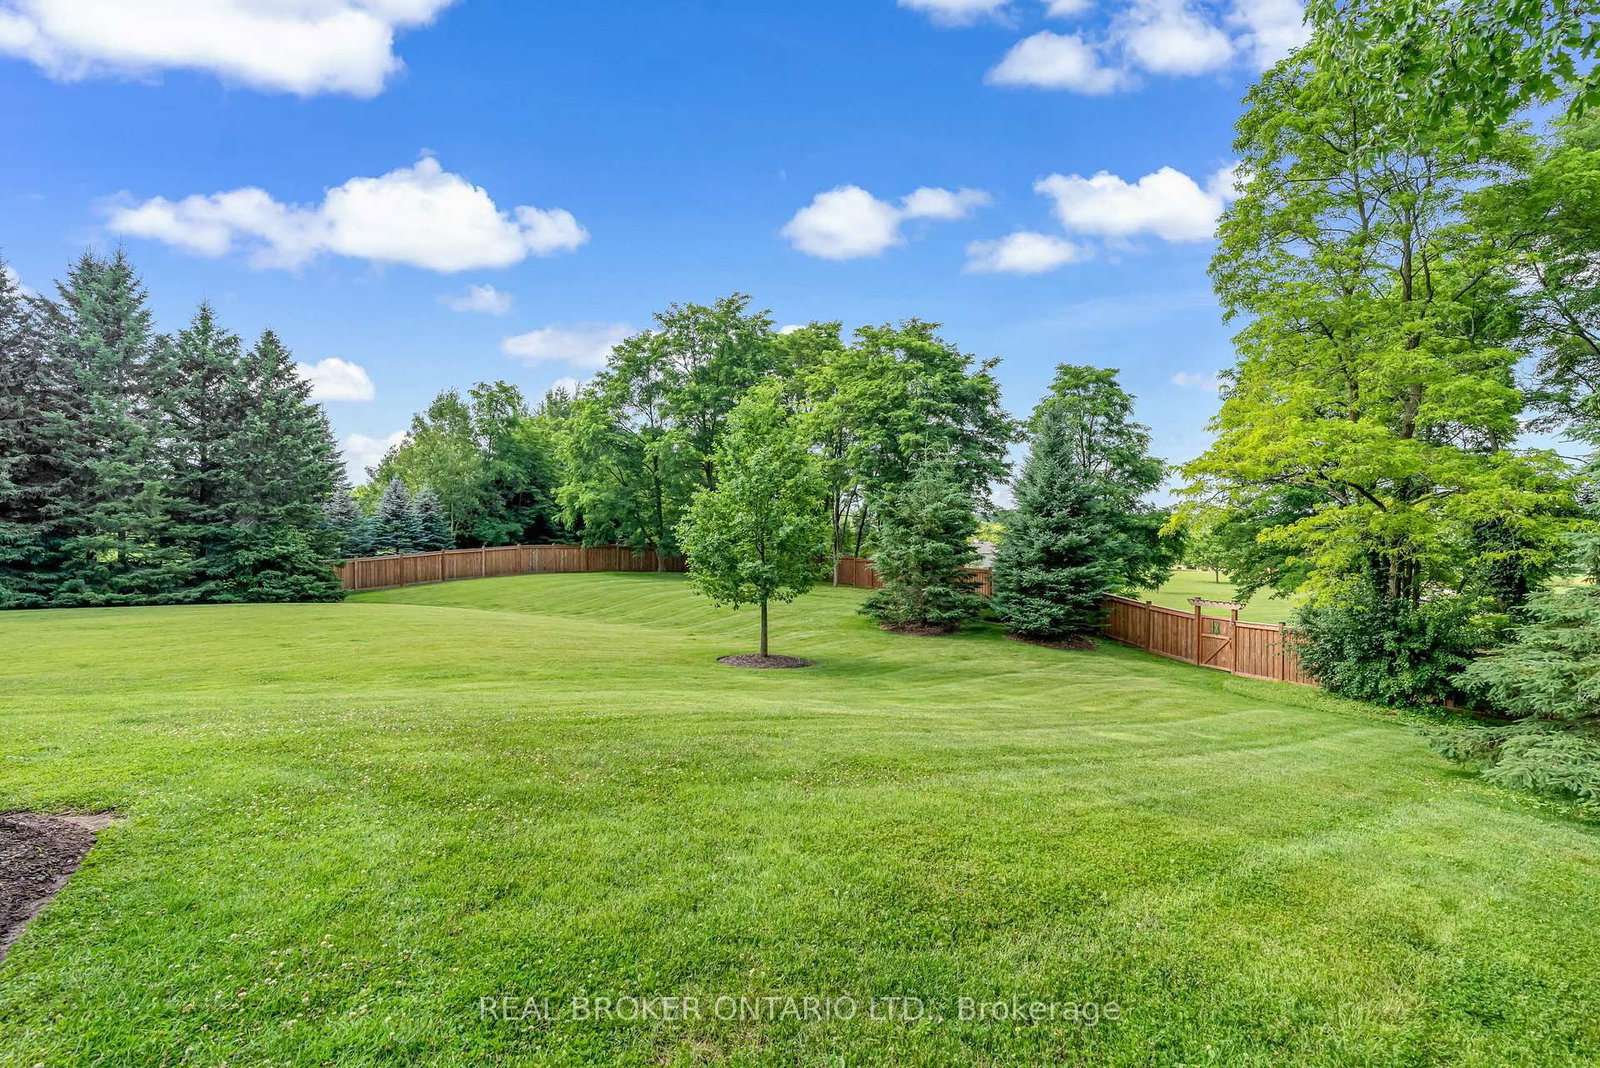
    167.32x363.15 (Feet)

  • Taxes

    $12,000.00 (2025)

  • Type

    Freehold

Property Description

Property description for 18 Fox Run Drive, Puslinch

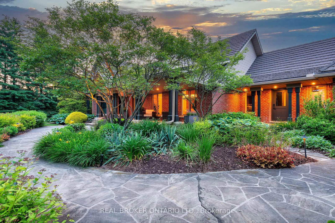
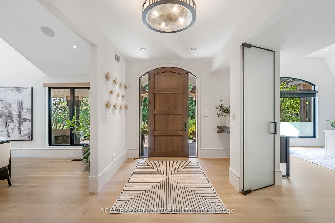
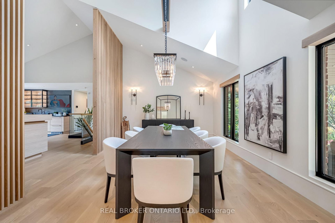
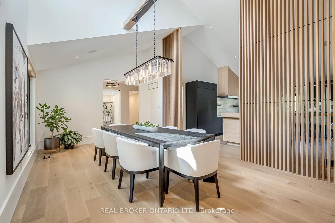
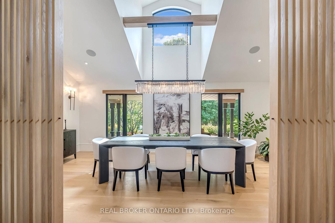
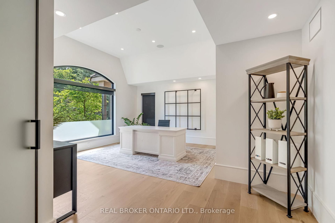
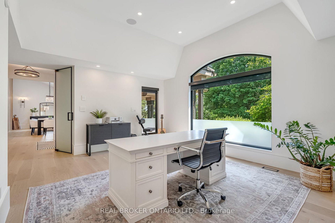
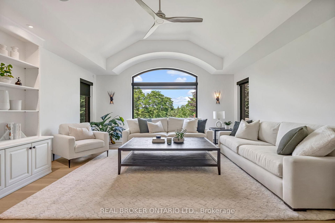
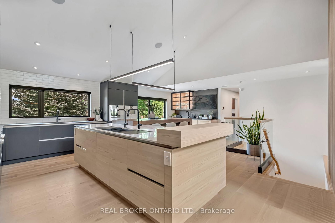
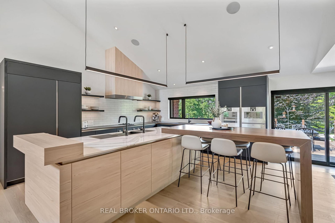
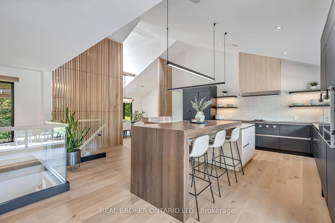
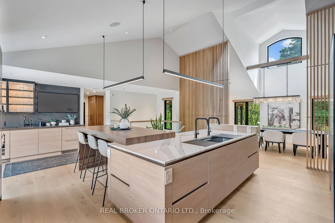
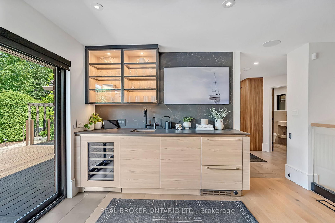
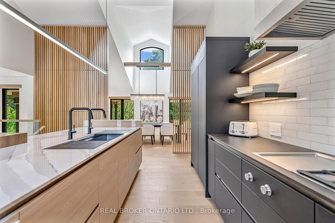
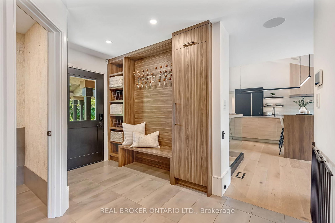
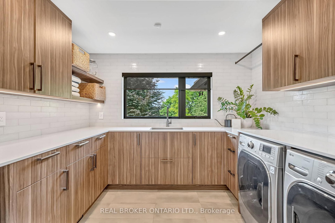
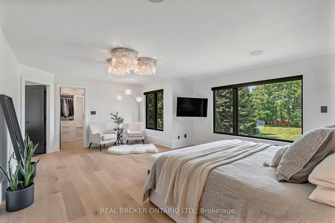
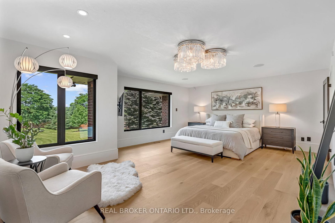
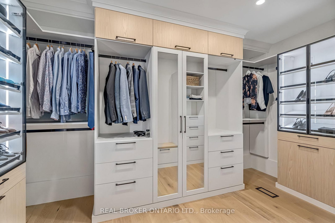
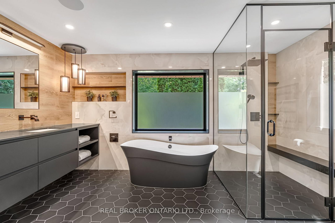
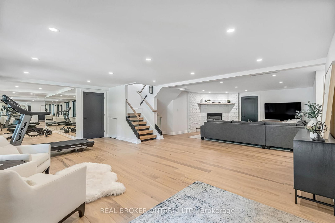
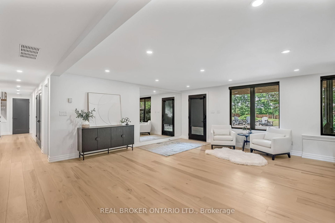
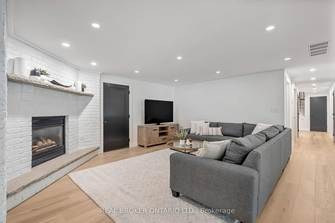
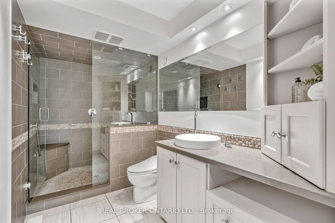
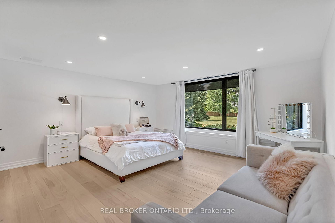
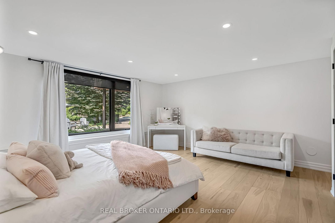
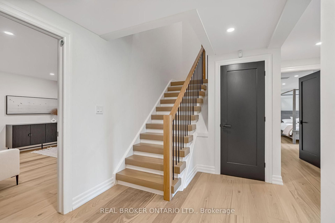
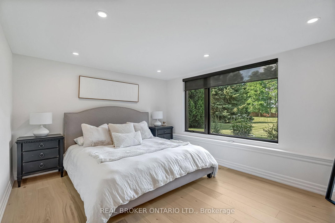
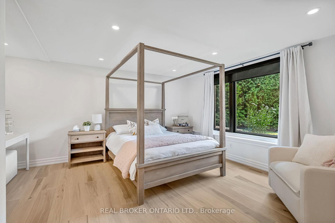
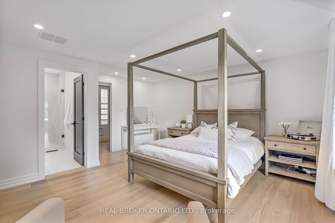
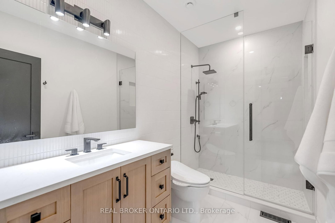
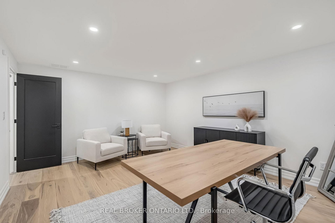
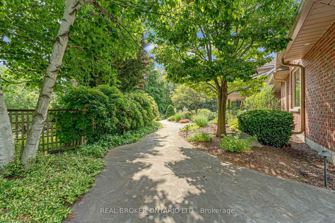
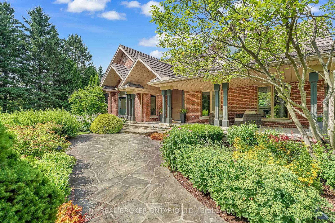
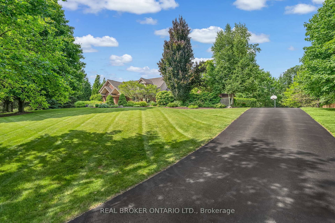
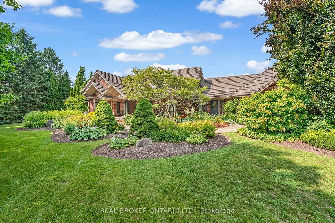
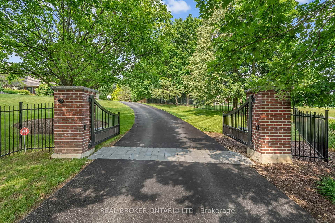
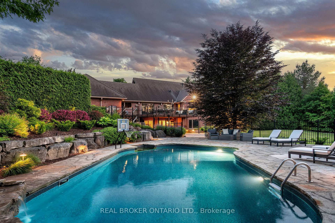

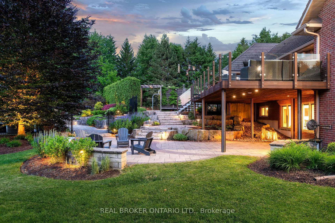

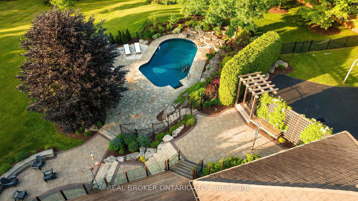
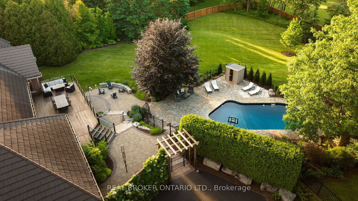
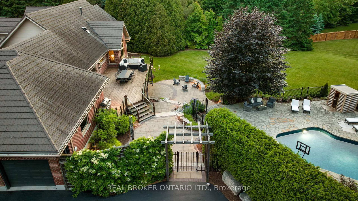
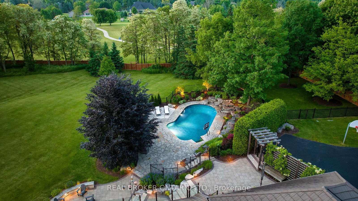
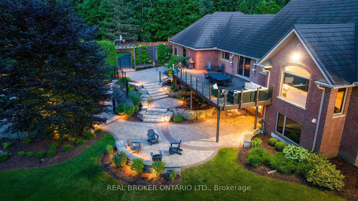
Too many upgrades to list!! Set on a private 1.8-acre lot in Fox Run Estates, this beautifully renovated 5 bedrooms, 4 bathroom home blends modern sophistication with natural surroundings. The backyard retreat offers a heated saltwater pool with waterfall, poolside sauna, multi-level steel-framed Brazilian hardwood decks, Credit Valley sandstone walkways, and lush gardens for complete privacy. Inside, over 5,000 sq. ft. of finished living space showcases white oak flooring, soaring vaulted ceilings, a contemporary kitchen with quartz and Dekton countertops, Gaggenau appliances, comprehensive control4 smart home system (Alarm, Sound, Blinds, Cameras, Automated Gate), and custom wood accents. The newly renovated walk-out basement includes three additional bedrooms, a gym, office, large family room, and separate garage entry, ideal for multi-generational living. Highlights include a Gerard steel roof, two furnaces, security system, fully fenced yard, front security gate, Generac generator, Sonos sound system, automatic irrigation, all backing onto seven untouched acres with a neighbourhood trail. Do not miss out, this is the pinnacle of luxury living!

Listed by REAL BROKER ONTARIO LTD.

  • MLS #

    X12981900

  • Sq. Ft

    2500-3000

  • Sq. Ft. Source

    MLS

  • Lot Irregularities

    Y

  • Year Built

    16-30

  • Pool

    Inground, Salt

  • Drive

    Pvt Double

  • Garage

    Attached, 3 spaces

  • Total Parking

    13

  • Family Room

    Y

  • Den

    Y

  • Exterior

    Brick

  • Fireplace

    Y

  • Roof

    Metal

  • Foundation

    Poured Concrete

  • Elevator

    n/a

  • Water View

    n/a

  • Laundry Level

    Main

  • Heat

    Forced Air

  • A/C

    Central Air

  • Water

    Well

  • Water Supply

    n/a

  • Sewers

    Septic

  • Central Vac

    N

  • Foyer

    3.33 x 3.96 ft Main level

    Vaulted Ceiling

  • Br

    5.66 x 5.18 ft Main level

  • Dining

    6.25 x 3.86 ft Main level

    Vaulted Ceiling

  • Kitchen

    7.65 x 6.15 ft Main level

    Open Concept, W/O To Deck, Wet Bar

  • Laundry

    3.0 x 2.84 ft Main level

  • Bathroom

    0.0 x 0.0 ft Main level

    2 Pc Bath

  • Living

    4.95 x 6.63 ft Main level

  • Primary

    6.3 x 4.98 ft Main level

    W/I Closet, 5 Pc Ensuite

  • Family

    5.08 x 10.11 ft Lower level

    Walk-Out

  • Bathroom

    0.0 x 0.0 ft Lower level

    3 Pc Bath

  • Office

    4.98 x 6.22 ft Lower level

  • Br

    4.39 x 3.63 ft Lower level

    W/I Closet

  • Br

    5.23 x 4.22 ft Lower level

    W/I Closet

  • Br

    4.9 x 8.84 ft Lower level

    4 Pc Ensuite, W/I Closet

  • MLS #

    X12981900

  • Sq. Ft

    2500-3000

  • Sq. Ft. Source

    MLS

  • Lot Irregularities

    Y

  • Year Built

    16-30

  • Pool

    Inground, Salt

  • Drive

    Pvt Double

  • Garage

    Attached, 3 spaces

  • Total Parking

    13

  • Family Room

    Y

  • Den

    Y

  • Exterior

    Brick

  • Fireplace

    Y

  • Roof

    Metal

  • Foundation

    Poured Concrete

  • Elevator

    n/a

  • Water View

    n/a

  • Laundry Level

    Main

  • Heat

    Forced Air

  • A/C

    Central Air

  • Water

    Well

  • Water Supply

    n/a

  • Sewers

    Septic

  • Central Vac

    N

  • Foyer

    3.33 x 3.96 ft Main level

    Vaulted Ceiling

  • Br

    5.66 x 5.18 ft Main level

  • Dining

    6.25 x 3.86 ft Main level

    Vaulted Ceiling

  • Kitchen

    7.65 x 6.15 ft Main level

    Open Concept, W/O To Deck, Wet Bar

  • Laundry

    3.0 x 2.84 ft Main level

  • Bathroom

    0.0 x 0.0 ft Main level

    2 Pc Bath

  • Living

    4.95 x 6.63 ft Main level

  • Primary

    6.3 x 4.98 ft Main level

    W/I Closet, 5 Pc Ensuite

  • Family

    5.08 x 10.11 ft Lower level

    Walk-Out

  • Bathroom

    0.0 x 0.0 ft Lower level

    3 Pc Bath

  • Office

    4.98 x 6.22 ft Lower level

  • Br

    4.39 x 3.63 ft Lower level

    W/I Closet

  • Br

    5.23 x 4.22 ft Lower level

    W/I Closet

  • Br

    4.9 x 8.84 ft Lower level

    4 Pc Ensuite, W/I Closet

Thinking of Selling?

Find Out Your Home’s Value in Today’s Market!

No Email or Signup is required to view your home estimate.

estimate your home value

Contact Manoj Kukreja

Sales Representative,
Century 21 People’s Choice Realty Inc.,
Brokerage
(647) 576 - 2100

Manoj profile avatar

Property History

Property history for 18 Fox Run Drive, Puslinch

This property has been sold 5 times before. Create your free account to explore sold prices, detailed property history, and more insider data.

Sign In / Register

Mortgage Calculator

This data is for informational purposes only.

Mortgage Payment per month

Principal Amount

Interest

Total Payable

Amortization

Amortization

Closing Cost Calculator

This data is for informational purposes only.

Closing Cost Total for this property

Total Cash flow for purchasing this property

Down Payment(%)*
Additional information

Provincial Land Transfer Tax

Ontario Land Transfer Tax Rebate

Toronto Land Transfer Tax

Toronto Land Transfer Tax Rebate

PST on CMHC Insurance Premium

Lawyer Fees

$2,825

Government Registration Fee's

$164

Title Insurance

Closing Cost Total

Total Cash flow for purchasing this property

Provincial Land Transfer Tax

Ontario Land Transfer Tax Rebate

Toronto Land Transfer Tax

Toronto Land Transfer Tax Rebate

PST on CMHC Insurance Premium

Lawyer Fees

$2,825

Government Registarion Fee's

$164

Title Insurance

Down Payment(%)*

* A down payment of less than 20% is permitted only for first-time home buyers purchasing their principal residence. The minimum down payment required is 5% for the portion of the purchase price up to $500,000, and 10% for the portion between $500,000 and $1,500,000. For properties priced over $1,500,000, a minimum down payment of 20% is required.

Thinking of Selling?

Find Out Your Home’s Value in Today’s Market!

No Email or Signup is required to view your home estimate.

estimate your home value

Contact Manoj Kukreja

Sales Representative, Century 21 People’s Choice Realty Inc., Brokerage
(647) 576 - 2100

Manoj profile avatar

Recent Sold Listings in Rural Puslinch East, Puslinch

Popular Cities